Converting a portion of the garage into a purpose-built washing area introduces a unique architectural puzzle that professional space planners relish. The primary hurdles are often environmental—inconsistent climate conditions, dust, and humidity—which must be tackled before any aesthetic choices are considered. The first imperative in any successful garage laundry design is creating a stable envelope. This usually requires installing proper insulation, potentially using closed-cell spray foam for superior thermal performance, and implementing robust, dedicated ventilation systems. A conventional residential vent is usually inadequate; look at installing an high-capacity extractor capable of handling the moisture load generated by the dryer, venting directly to the exterior to avoid moisture accumulation on the walls and garage contents. This attention to HVAC integration is what distinguishes a short-term fix from a long-term asset.
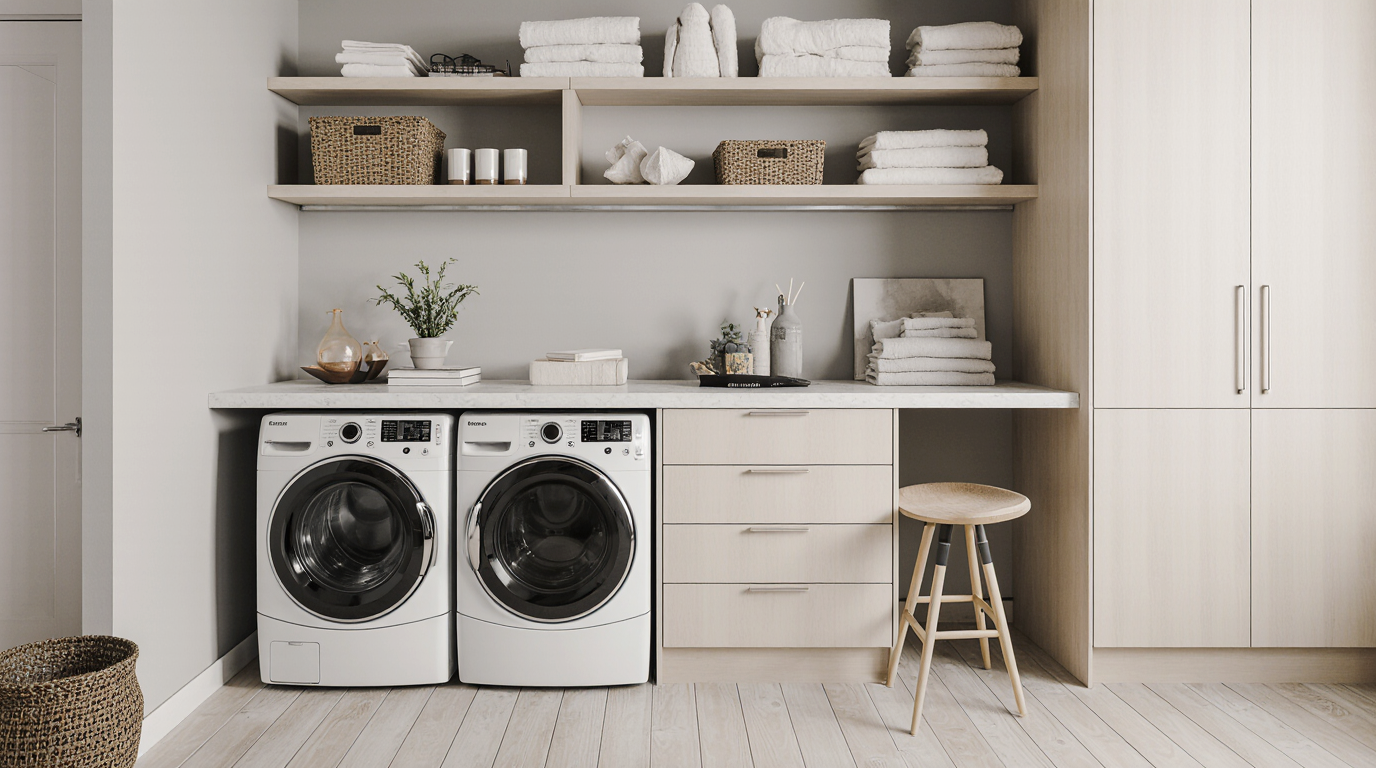
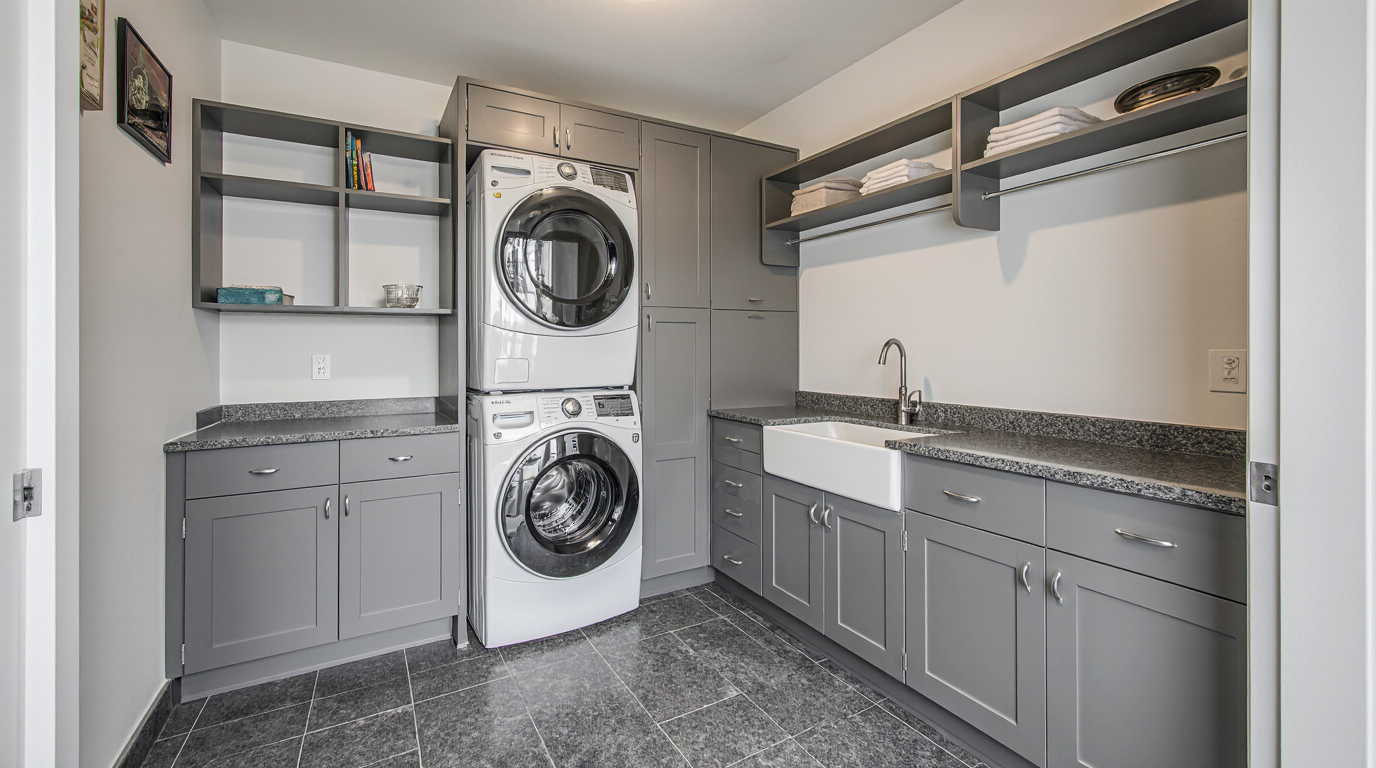
Once the envelope is secured, the focus turns toward appliance selection and configuration. In a garage environment, where square footage is at a premium due to car parking or workbench areas, vertical integration is absolutely essential. The decision between a traditional layout and a stacked washer and dryer unit is heavily influenced by the horizontal space available. If your space is more constrained in width, opting for a vertical tower frees up precious horizontal counter space for critical workflow steps. This counter space is absolutely critical for workflow efficiency; it is the primary the primary surface for sorting, folding, and the spot-treating of stains. For maximum utility, a continuous work surface, ideally constructed from a material resistant to water spotting and common household chemicals—think quartz composite or a high-grade, epoxy-sealed butcher block—must extend across the entire run of the machines and surrounding storage.
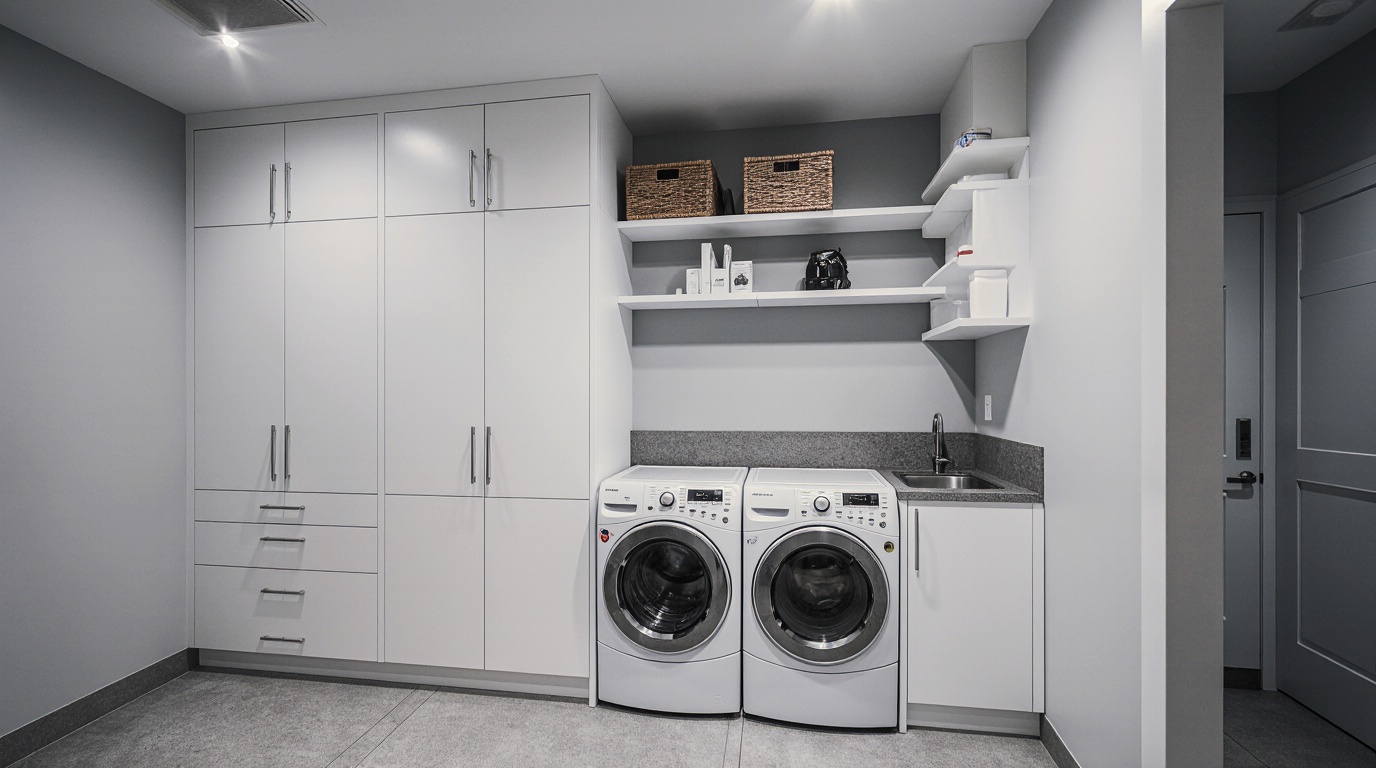
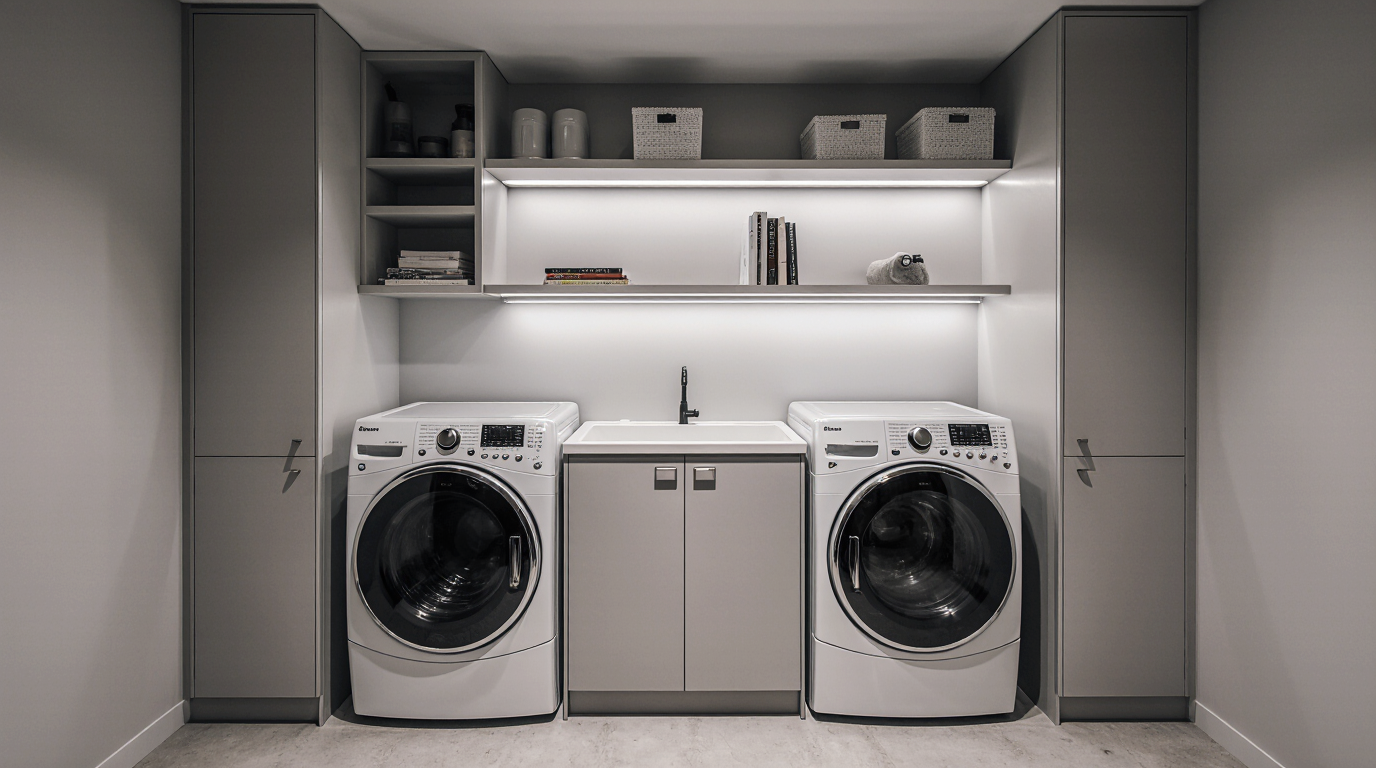
Organization planning is the essential framework of a well-designed utility space, especially one that must resist the visual clutter inherent in a garage setting. The guiding principle here is to capitalize on vertical real estate. While open shelving offers immediate visual feedback and convenient retrieval of staples like detergent or dryer sheets, it should be implemented sparingly to maintain a clean look. For true visual decluttering, incorporate floor-to-ceiling cabinetry with solid, opaque doors—perhaps a durable, thermofoil finish that withstands minor temperature swings better than painted wood. Within this storage matrix, specific zones must be designated. A dedicated nook for utility items such as a mop, broom, or shop vac, perhaps utilizing a pegboard system painted a clean, unifying color, prevents garage equipment from encroaching on the washing area. Integrating pull-out hampers or linen baskets directly into the lower cabinetry run, often placed beneath the countertop, is a sophisticated technique to keep dirty textiles out of sight until laundry day, greatly improving the area's neat appearance.
The functionality of a garage laundry room is dramatically enhanced by incorporating a utility sink, often called a slop sink. This feature moves the messiest pre-soak and hand-washing tasks—pre-treating heavily soiled items, rinsing paint brushes, or dealing with unforeseen messes—out of the main house. The sink basin needs to be substantial, opting for high-impact acrylic or cast iron for durability. The plumbing for this area requires careful consideration during the initial utility mapping phase to consolidate runs and reduce construction difficulty. A tap with a pull-down nozzle is highly recommended for flexibility.
Aesthetic integration is where the garage space transitions from a mere utility shed to a designed area. Since the garage often has a raw concrete slab, treating this floor is essential for looks and feel. If a full renovation are not feasible, investigate durable surface treatments. Applying a decorative pattern or using a durable two-part epoxy kit can turn the boring floor into a surface that looks like stone or has a sophisticated, high-gloss finish. This coating should also offer enhanced protection against oil drips or chemical spills. Lighting must be superior to standard garage fare. Abandon low-lumen incandescent bulbs for high-CRI (Color Rendering Index) LED fixtures. Strip lighting tucked beneath the wall units illuminates the work surface perfectly, while flush-mount, high-lumen ceiling fixtures flood the space with light, which is critical for accurate stain spotting and color sorting.
Think about the doorway to the home. If the laundry room serves a dual purpose, often merging with a mudroom function, incorporate a low wall or even a decorative, ceiling-mounted curtain track with a heavy-duty, washable fabric. This creates a visual boundary, providing a feeling of privacy and distance between the work zone and the living area, even in an open-plan garage structure. Each design choice, down to the placement of the iron rest to the paint used on the vertical surfaces—often lighter colors to counteract the typically dark garage environment—must be considered a strategic decision to elevate this hard-working space into a genuinely efficient, durable, and enjoyable part of the home infrastructure. This comprehensive strategy guarantees the value of the modification is achieved not only in how well it works, but in its seamless integration into the household's daily rhythm.